
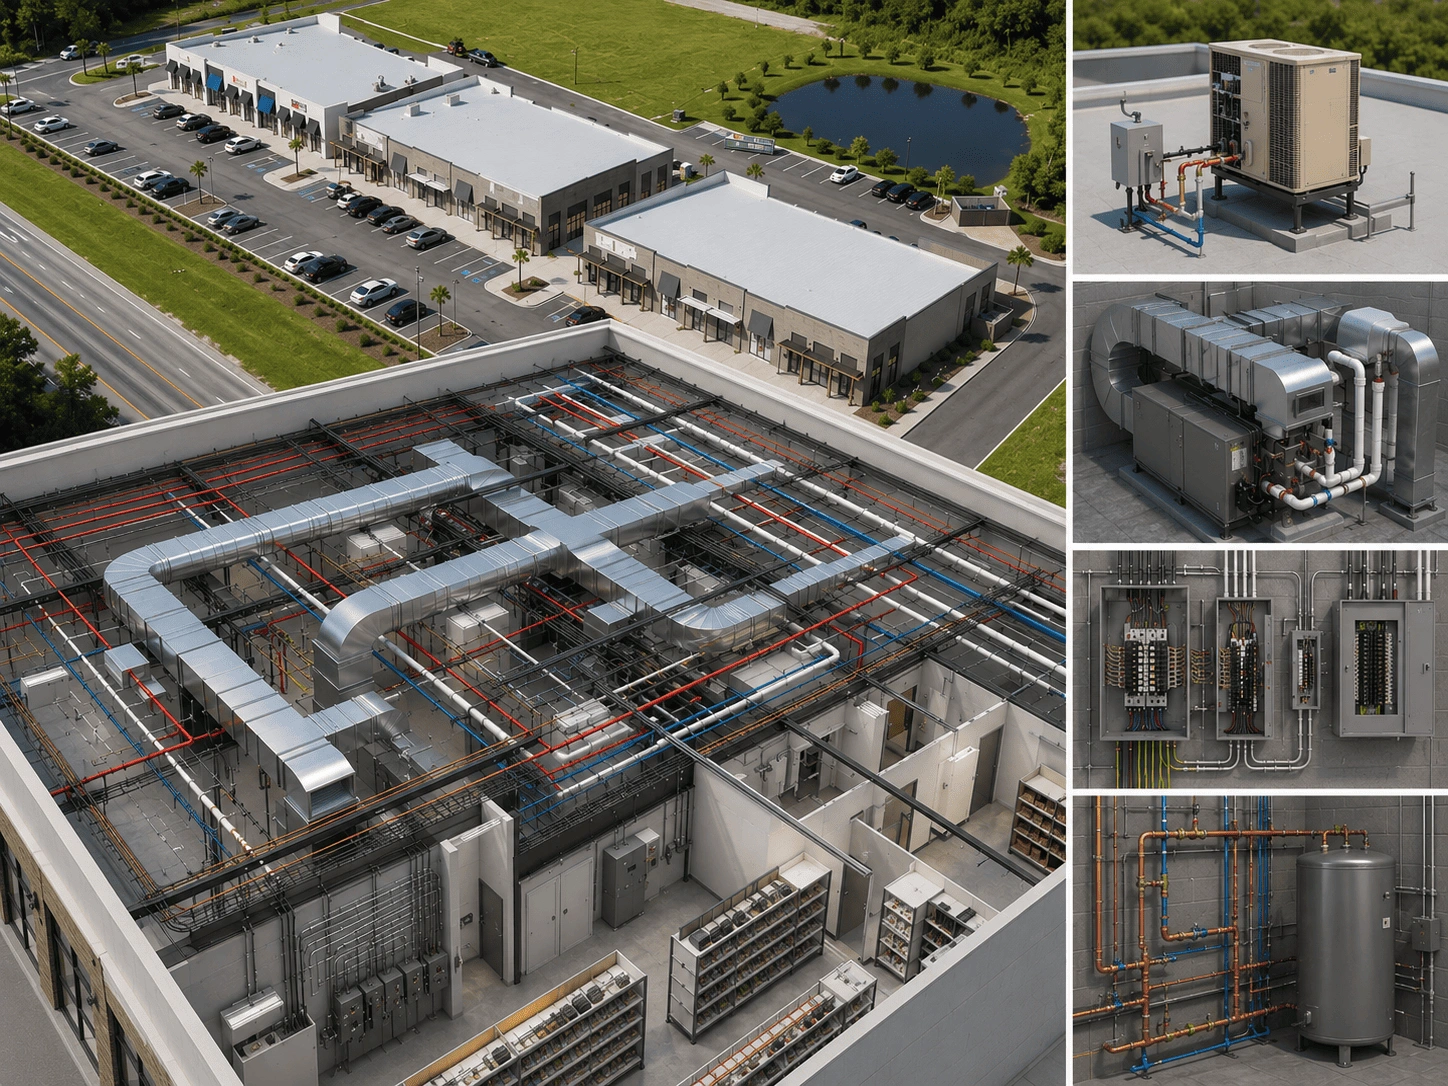
Task Assigned
A regional pharmacy chain needed expedited MEP design for a brand-new retail build-out. National MEP Engineers stepped in to supply error-free HVAC, electrical, and plumbing design under serious time pressure. Our team faced a strict four-week deadline to submit the permit prior to the client’s opening goal.
Project Timeline
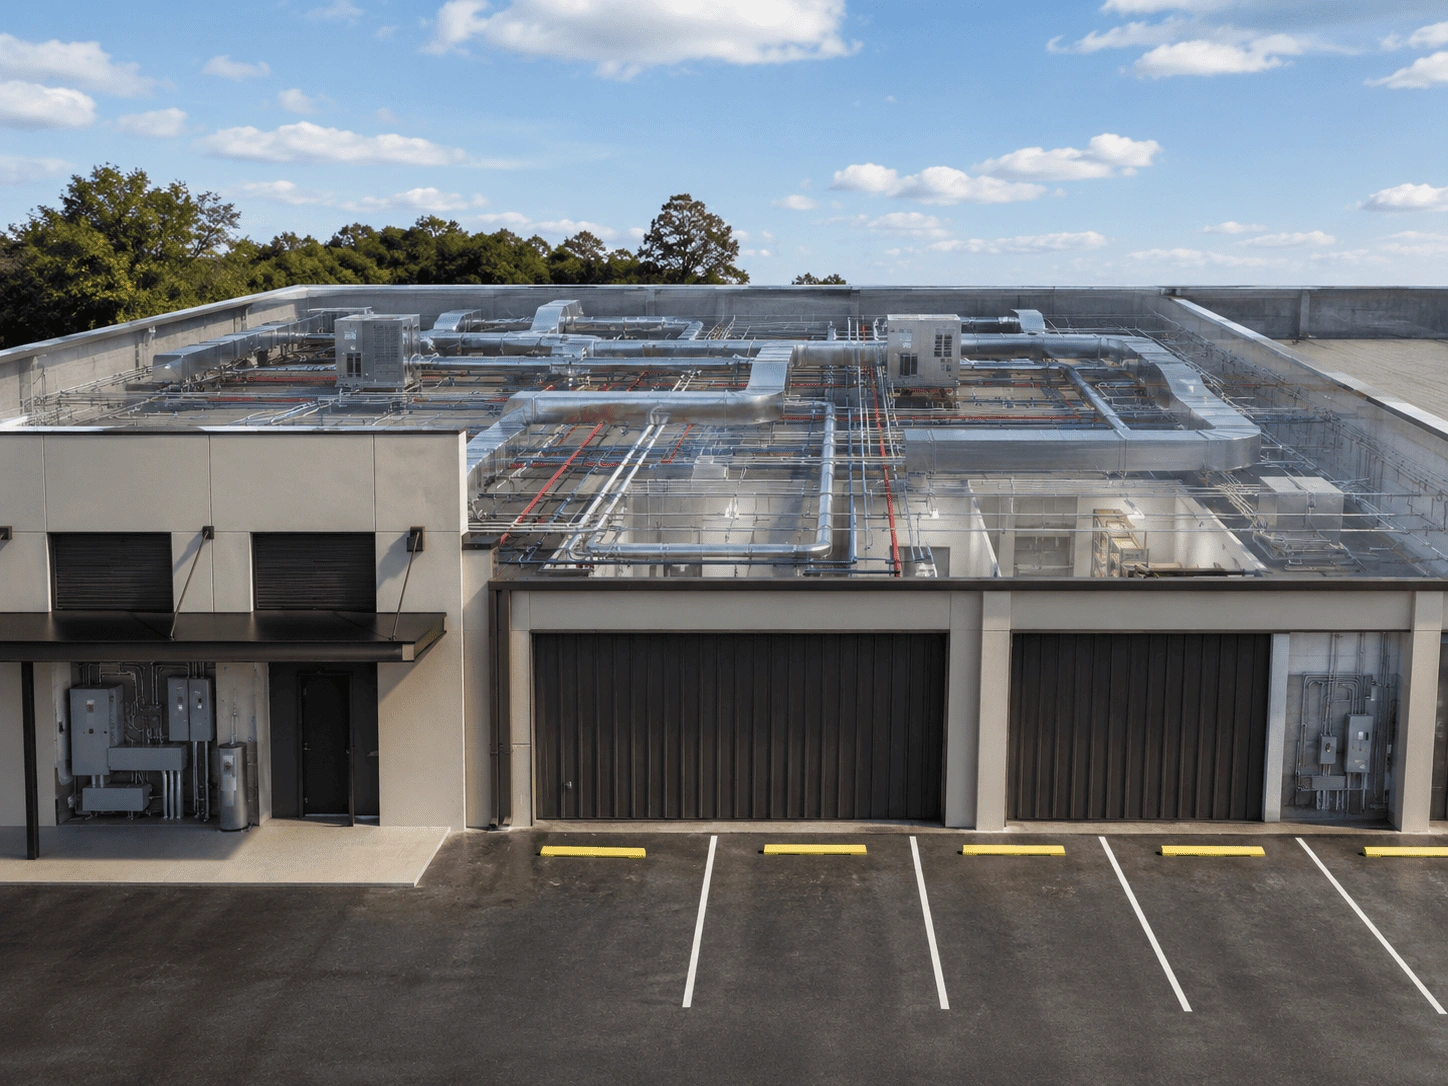
- Phase 1 : The primary tasks during the initial phase of the project involved rapid site assessment and design initiation. Our team evaluated the site conditions meticulously, shaping the path for initial MEP design.
- Phase 2 : During this phase, our engineering team worked on redesigning the HVAC system, alongside developing a new electrical service strategy.
- Phase 3 : The final phase of this project focused on final engineering and permit delivery. The team finalized the drawings and delivered a permit-ready MEP package set ahead of schedule.
Additional Notes
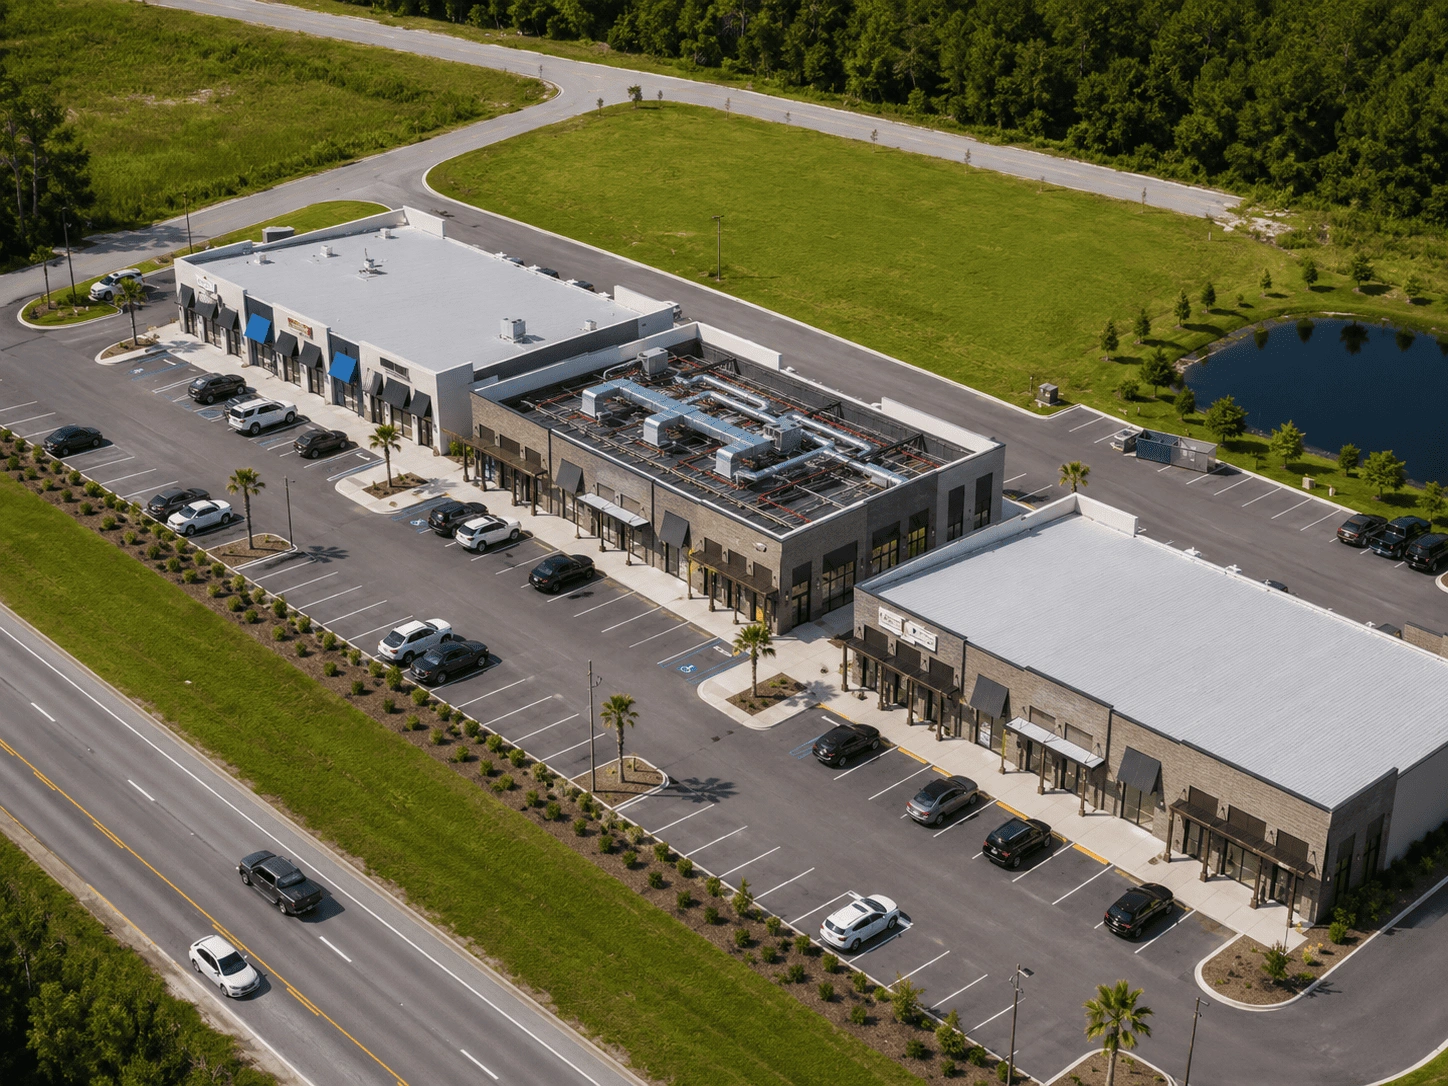
- A heavy rooftop HVAC unit threatened costly structural reinforcement and complex roof work. We reengineered the entire system, switching to a vertical split unit coupled with ionization technology. This smart redesign curtailed the cooling load by almost 30%, avoiding all roof modifications.
- The absence of as-built drawings was a major roadblock for the new electrical service. The location of the main feed was initially unknown because there was no existing documentation. Our team analyzed nearby shell drawings and street imagery to detect the main wire trough. Then, we engineered a fully code-compliant 200A service from scratch.
- These fast, value-engineered pivots eliminated expensive rework, keeping the project from being delayed. Finally, we handed over a fully revised, permit-ready MEP set before the deadline, ensuring the project remains firmly on track for construction.


