
Coordinated, permit-ready designs backed by US-licensed engineering leadership
At National MEP Engineers, we help architectural firms deliver well-coordinated, code-compliant, and buildable designs on schedule and with the clarity needed for smooth permitting and construction. Led by US-licensed Professional Engineers and supported by a high-capacity extended production team, we serve as the dedicated engineering partner behind successful projects across the country.
We ensure clear communication, strong technical fundamentals, and a delivery model built around how architects work, enabling you to move confidently from concept to permit approval.
Your trusted MEP team, behind the scenes.

Architectural firms rely on us to keep projects moving, whether it’s an early feasibility review, a fast-tracked tenant improvement, or a whole ground-up building. Our role is to integrate MEP engineering into your design workflow to reduce rework, simplify coordination, and support the permitting process.
We assist throughout the full SD → DD → CD process:

Architects choose National MEP Engineers for our technical rigor, responsiveness, and ability to deliver well-coordinated drawings without disrupting project timelines. Every project benefits from US-based PE oversight, a structured QC workflow, and a delivery model that supports both speed and accuracy.
We function as a full engineering partner, aligning with your design intent, communicating the way your team does, and maintaining the responsiveness architectural projects demand.

based on architectural program and code requirements.
HVAC configurations for IECC and local jurisdictions.
rooms, shafts, and roof layout planned with accessibility and maintenance in mind.
ductwork and diffuser to support aesthetics and comfort.

designed for balanced loads and dependable electricity management.
aligned with architectural finishes and usage needs.
fault calculations, and adherence to safety provisions.
low-voltage systems, and equipment requirements.
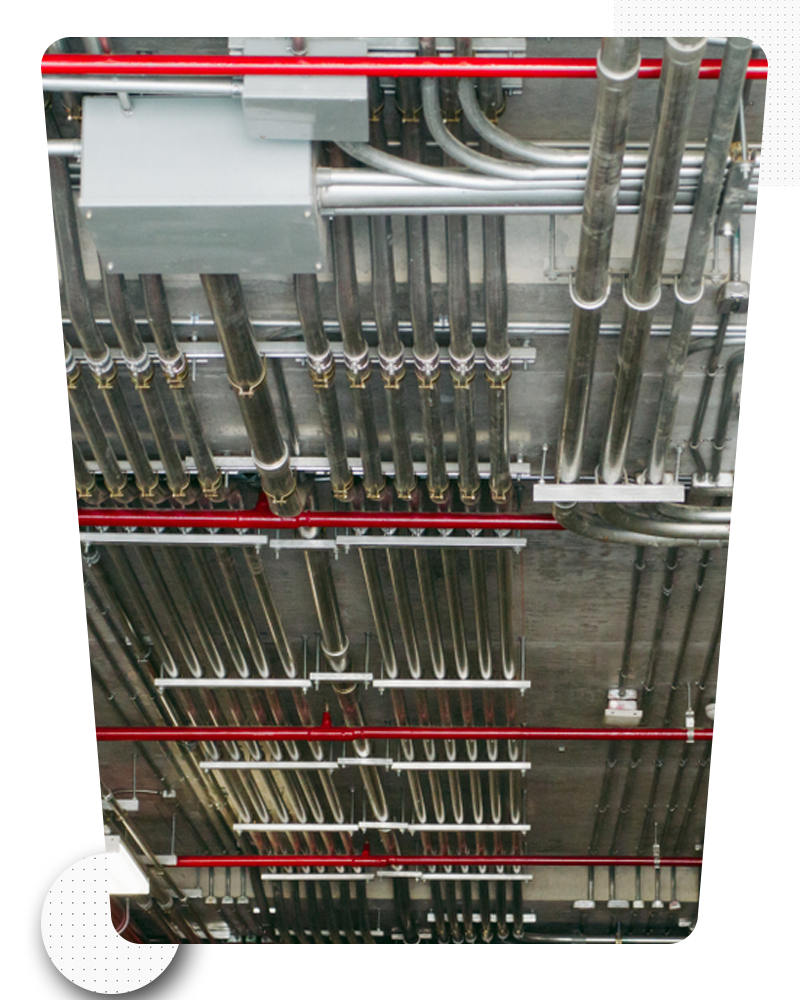
and fixture unit calculations based on code.
to reduce construction cost and avoid conflicts.
for shafts, chases, and plumbing walls.
with architectural fixtures and interior layouts.
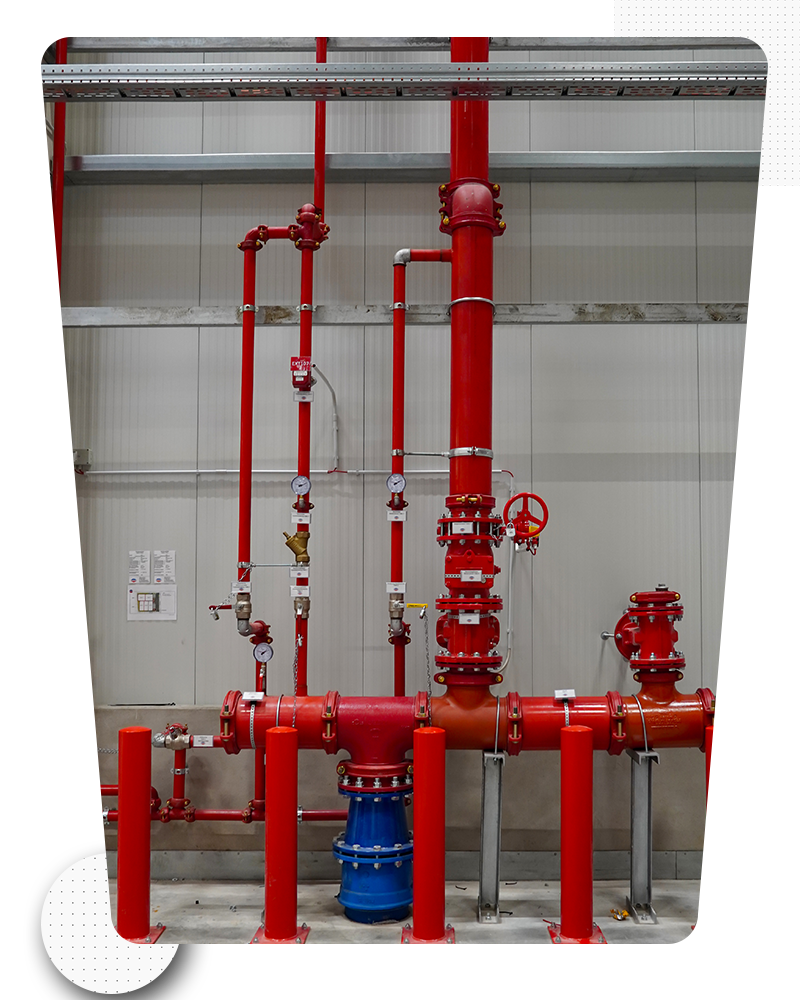
based on occupancy and hazard classification.
such as ceilings, lighting, mechanical ducts, and other disciplines.
of system requirements for contractors.
hydraulic needs and system feasibility at the DD stage.

encompassing mechanical and lighting to meet energy codes.
low-cost, high-impact improvements.
for submittals and AHJ requirements.
with jurisdictional expectations.

As of now, National MEP Engineers has worked on MEP engineering and design projects in Florida, Alabama, Mississippi, Michigan, Maryland, Pennsylvania, Tennessee, Washington, California, Oregon, Texas, Ohio, Virginia, North Carolina, South Carolina, and New Jersey.
Every project is led and reviewed by a US-licensed Professional Engineer from start to finish. The PE sets the engineering criteria, guides system selection, reviews calculations, approves the design direction, and ensures drawings are fully compliant for permitting. Your primary engineering decisions always come from a US-based professional. You work directly with licensed engineers, not intermediaries.
We structure our workflow around architectural milestones. You receive early system assumptions in SD, coordination updates during DD, and predictable check-ins throughout CDs. We also provide a dedicated point of contact who responds within 24 hours, ensuring you always know the status of your project, even when schedules accelerate.
Architects typically provide the latest floor plans, RCPs (if available), equipment schedules, site details, any known utility constraints, and design expectations. If you are still resolving early questions, we can begin with partial information and help you define the MEP path forward during SD.
Our team applies a three-layer QC process including code checks, internal coordination reviews, and final PE oversight. We validate system sizing, verify code criteria, and coordinate with architectural and structural designs before submission. This reduces back-and-forth with AHJs and helps projects move through permitting smoothly.
Yes. We support RFIs, submittal reviews, and clarifications during construction. For smaller-scale projects that require it, our PEs can conduct site visits as an added service for field verification or to address contractor concerns. Our goal is to keep construction progressing with minimal design disruption.
Yes. A significant portion of our work involves renovations, adaptive reuse, fit-outs, and partial build-outs. We evaluate existing utilities, perform load and capacity checks, and develop MEP solutions that integrate with both legacy and new systems.
We coordinate all disciplines simultaneously within Revit/BIM. Routing, elevations, ceiling constraints, load requirements, and structural elements are resolved as a unified set rather than in isolation. This reduces clashes, redesigns, and field-level conflicts.
Yes. Because of our engineering leadership and extended production capacity, we can handle both single-site projects and multi-site rollouts. We deploy standardized templates, repeatable QC processes, and consistent engineering criteria to maintain quality across all locations.
Timelines vary by scope, but architectural clients rely on us for quick, predictable delivery. Smaller TI projects can be completed rapidly, while ground-up buildings follow a milestone-based schedule aligned with SD, DD, and CD deliverables. We always establish timelines at kickoff and maintain weekly visibility for the client.
Copyright © 2026 natlmep.com. | All rights reserved
Our website uses third-party cookies to enhance user experience and analyze site performance. By continuing to use this site, you consent to our use of cookies as described in our Privacy Policy .
Unlock Our Technical Capabilities

|
Thank you for Signing Up |

|
Thank you for Signing Up |

