
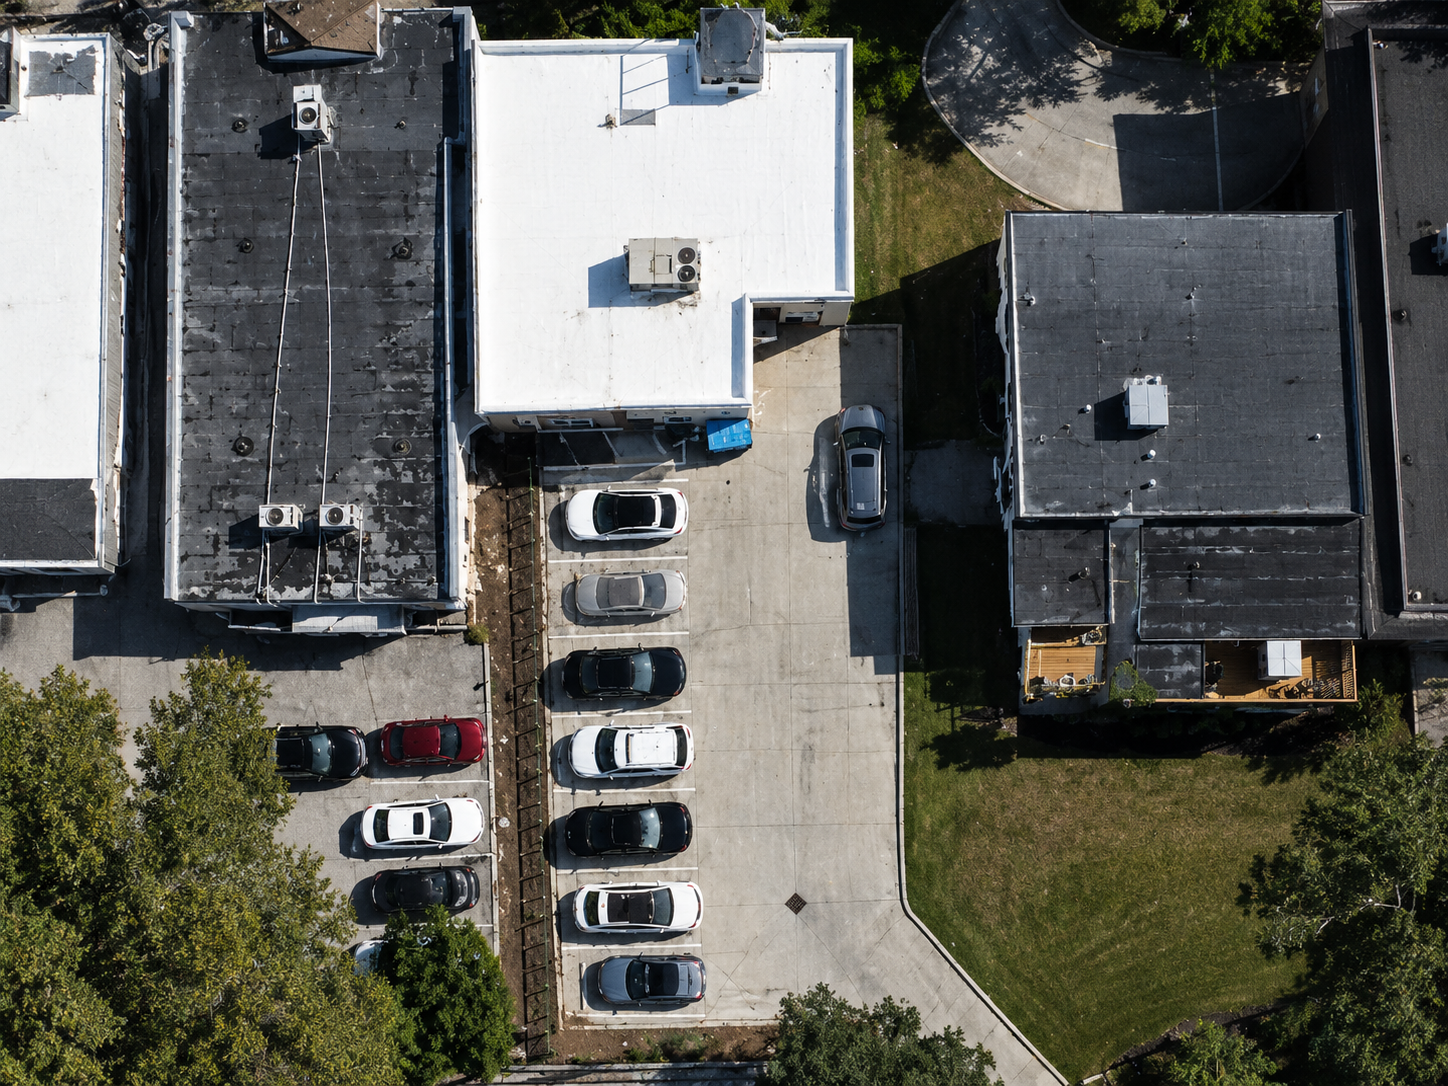
Task Assigned
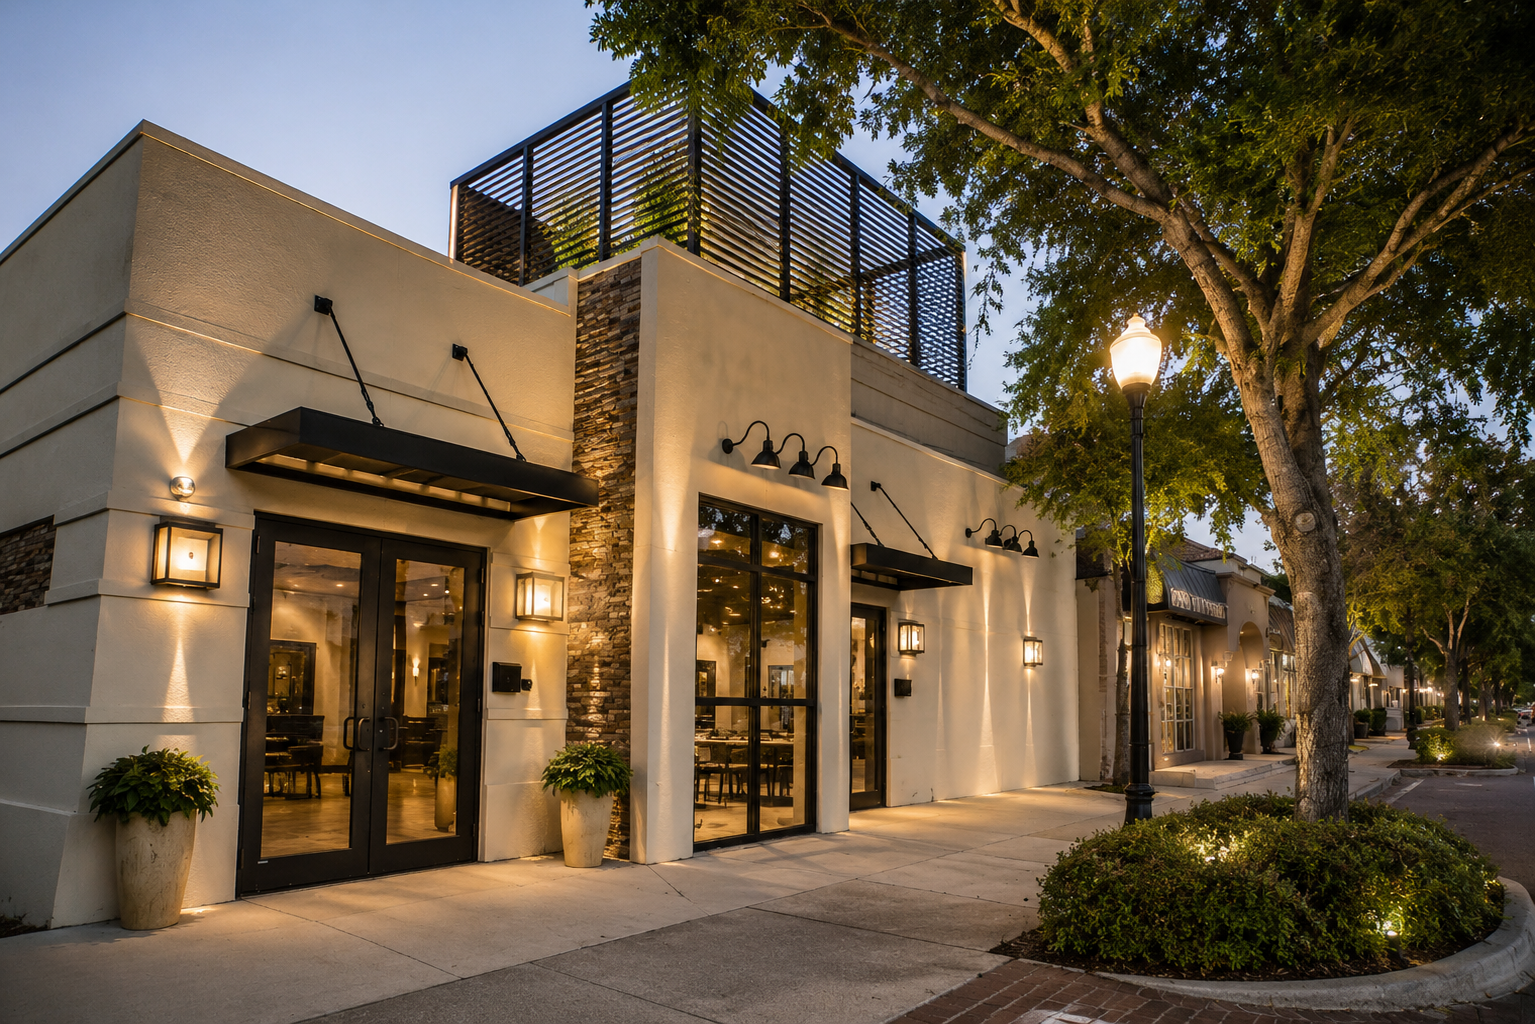
National MEP Engineers was entrusted with providing full mechanical, electrical, and plumbing (MEP) design services for a second-floor addition to an existing commercial infrastructure in Winter Park, FL.
The scope of this project included the installation of a new rooftop HVAC unit (RTU-2), relocation of the existing RTU-1 to a higher roof level, new supply and return ductwork routed through current structural framing, restroom and lounge exhaust fans, new plumbing fixtures, and a complete electrical system with a new panelboard. With a 3-4 week timeline, all of these elements had to be engineered and delivered as a permit-ready MEP set.
Project Timeline
- Phase 1 : Site assessment and design initiation was the first step in this project. We reviewed the current building documentation, established the BIM 360 collaboration environment, evaluated the existing HVAC infrastructure, and initiated the MEP design framework on the basis of architectural and structural inputs.
- Phase 2 : During this period, National MEP Engineers’ focus was on MEP system design and engineering. Our MEP team developed the end-to-end mechanical, electrical, and plumbing design, consisting of an RTU relocation strategy, new ductwork routing through structural trusses, dual-system ventilation design for the specialty lounge, plumbing fixture layouts, and new panelboard specifications.
- Phase 3 : The last phase of the project began by finalizing interdisciplinary coordination with the architectural and structural teams. Then, we resolved BIM 360 access and design coordination issues, ensured code compliance across all MEP systems, and finally delivered the complete permit-ready documentation set.
Additional Notes
- Repositioning an existing rooftop unit to a higher elevation while routing large supply and return ductwork through the current structural trusses mandated accurate drop-location engineering. The team cautiously coordinated duct paths with architectural and structural plans and ensured that structural integrity was maintained without compromising airflow efficiency to the first floor.
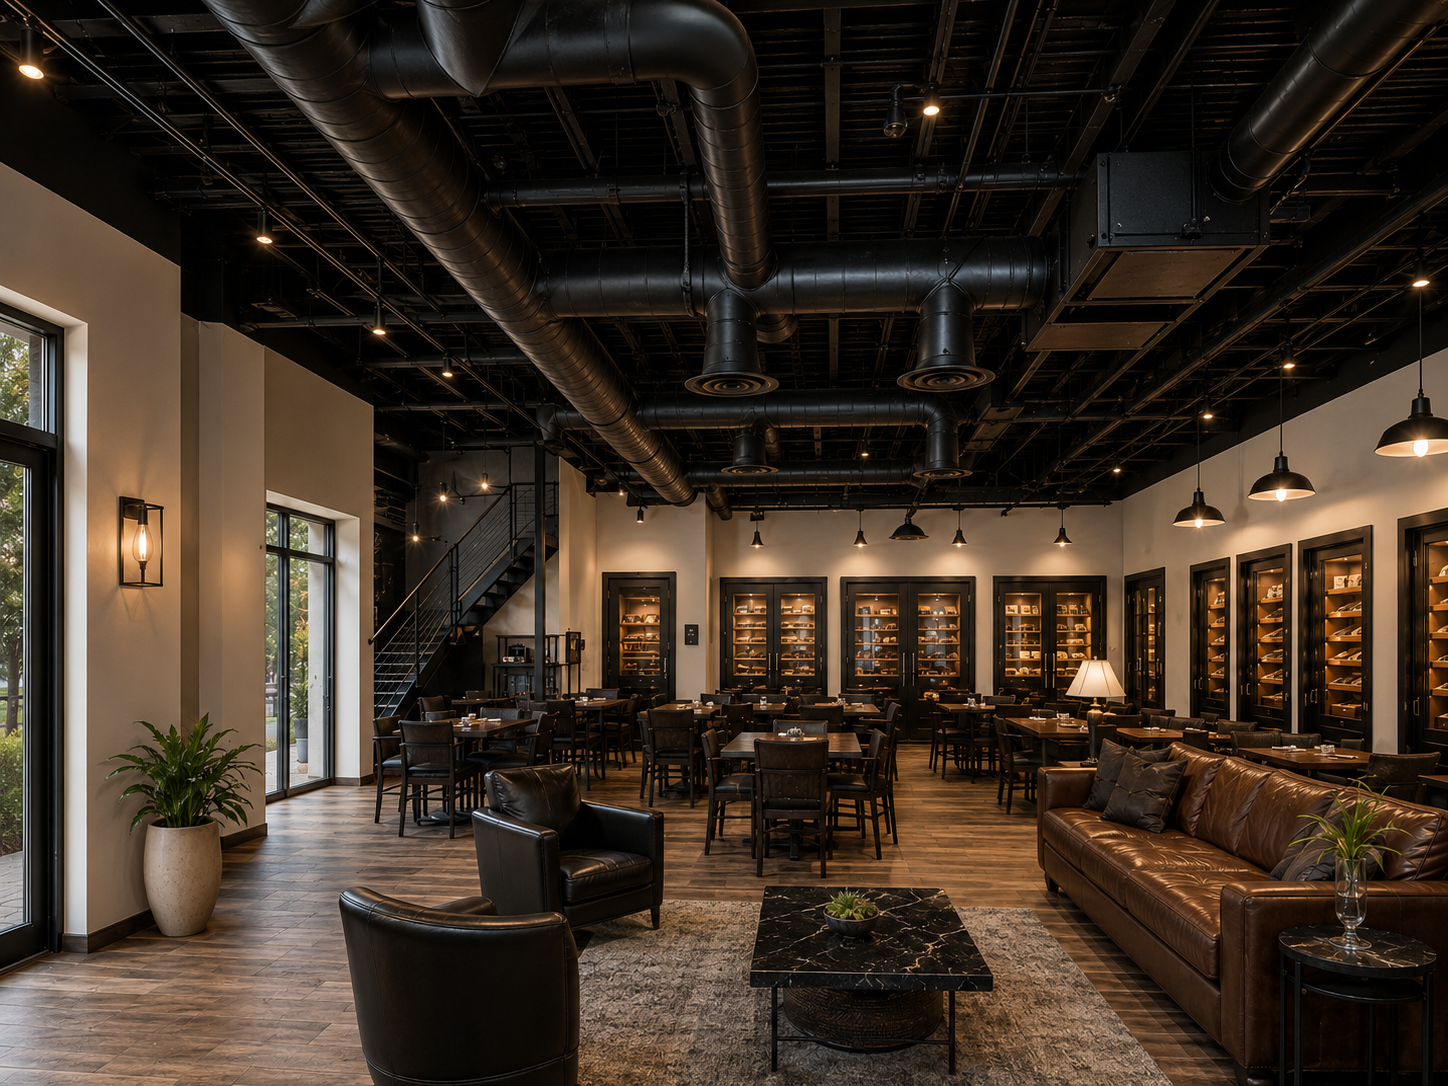
- The second-floor lounge necessitated far more than standard comfort conditioning. National MEP Engineers designed a dual-system solution that included RTU-2 for general air conditioning and fresh-air intake, coupled with a separate, manually controlled inline purge fan with a designated exhaust. We engineered the solution to especially tackle heavy smoke clearance following business hours.
- The final design rendered a fully integrated, code-compliant MEP system that managed both the structural complexities of a vertical building expansion and the highly specific air quality demands of the space.


