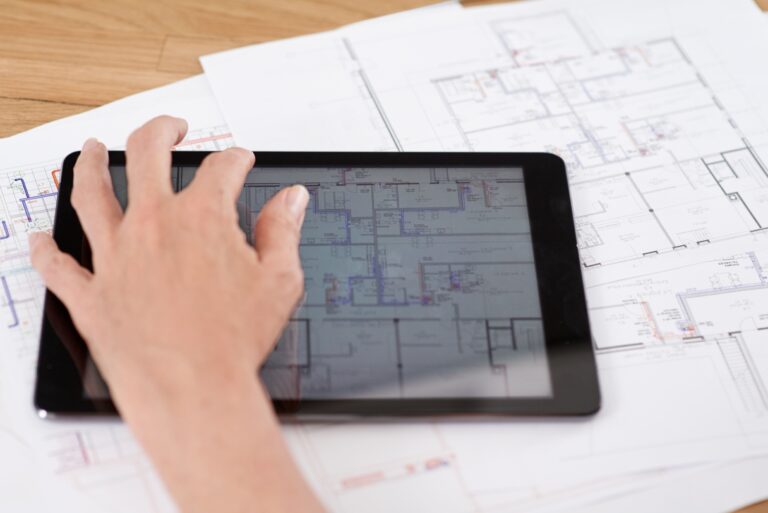
National MEP Engineers specializes in full-scope plumbing engineering for architects and general contractors across the USA, led by licensed PEs. Our offerings span domestic water system design, sanitary and vent system design, storm drainage system design, fixture count calculations, hot water recirculation, natural gas system design, propane gas system design, and plumbing fixture selection aligned with the IPC, UPC, and local amendments.
US-licensed PEs
2021 IPC / 2021 UPC
ASSE, NSF/ANSI 61
Design through
construction support
20 states
30+ years
National MEP Engineers specializes in full-scope plumbing engineering for architects and general contractors across the USA, led by licensed PEs. Our offerings span domestic water system design, sanitary and vent system design, storm drainage system design, fixture count calculations, hot water recirculation, natural gas system design, propane gas system design, and plumbing fixture selection aligned with the IPC, UPC, and local amendments.
US-licensed PEs
2021 IPC / 2021 UPC
ASSE, NSF/ANSI 61
Design through construction support
20 States
30+ years
Plumbing engineering and design includes a building’s domestic water distribution, sanitary and vent systems, storm drainage, hot water recirculation, and fixture count calculations. For architects, we coordinate plumbing layouts with architectural plans and other building systems to maintain efficient, buildable designs. Our team further covers details, riser diagrams, and equipment schedules that a contractor can bid on and a jurisdiction can permit.
National MEP Engineers is well aware that every project represents its own mix of pressure requirements, occupancy loads, fixture demands, and time constraints. The scope below encompasses the work most projects draw from:
Water heating strategy is a trade-off between recovery rate, available space, standby loss, and occupant demand.
System
Best Suited For
Key Consideration
Tank-type storage
Multifamily and hospitality with concurrent draws
Simple to maintain, carries standby heat loss
Tankless
Tenant improvements and space-constrained builds
No standby loss, higher gas sizing and initial cost
Large buildings with long pipe runs
Consistent delivery, needs balanced recirc piping
Point-of-use heaters
Fixtures remote from the main plant
Eliminates dead legs, adds unit-level maintenance
System
Ideal For
Key Trade-Off
Tank-type storage
Multifamily and hospitality with concurrent draws
Simple to maintain, carries standby heat loss
Tankless
Tenant improvements and space-constrained builds
No standby loss, higher gas sizing and initial cost
Central plant with recirculation loop
Large buildings with long pipe runs
Consistent delivery, needs balanced recirc piping
Point-of-use heaters
Fixtures remote from the main plant
Eliminates dead legs, adds unit-level maintenance
Utility and Pressure Verification
Our team confirms water pressure, service line capacity, and server capacity against forecasted fixture demand before layouts advance.
Concept Plan and Design Strategy
We map out the building’s water supply, drainage, and venting system to ensure accessibility, structural, architectural, mechanical, and electrical coordination, and code compliance.
Permit-Ready, Coordinated Documentation
We issue coordinated, code-compliant plumbing models, backflow prevention assembly details, and equipment schedules for permit and bid submissions.
Construction Support
RFIs, submittal reviews, and on-site clarifications keep plumbing coordination aligned through to closeout.
National MEP Engineers calculates pipe sizing, pressure loss, and fixture unit demand utilizing the Hunter’s Curve method under IPC Table E103.3. Then we check them digitally so that clash detection surfaces conflicts well before they reach the site.
Autodesk Revit for coordination
AutoCAD for 2D documentation
Hydraulic analysis software
Pressure loss and fixture unit sizing tools
Autodesk Revit for coordination
AutoCAD for 2D documentation
Hydraulic analysis software
Pressure loss and fixture unit sizing tools
2021 IPC
2021 UPC
ASSE 1013 / 1015
NSF/ANSI 61
ICC A117.1
Local Amendments
2021 IPC
2021 UPC
NSF/ANSI 61
ICC A117.1
ASSE 1013 / 1015
Local Amendments
Clash Detection Integrated into Routing
Our team checks pipe routing against mechanical, structural, and ceiling constraints, ensuring conflicts are addressed in the model before they reach the site.
Multi-Phase Quality Control at Each Stage
Each piping system design, specification, detail, riser diagram, and fixture schedule undergoes a multi-phase QC process before submission to the jurisdiction or delivery to the contractor.
Lifecycle Cost Efficiency
Pipe sizing, fixture selection, and recirculation strategy decisions are made with cost-effectiveness and years of operation in mind throughout construction and operation.
Sustainability in Every Fixture Schedule
WaterSense-compliant fixtures and EPAct-consistent sizing support sustainability goals while satisfying occupant demand.
Our plumbing solutions are produced under state-specific PE licensure, with completed projects in all of the following 20 jurisdictions:
Alabama
Georgia
Maryland
Virginia
Illinois
Kansas
Alabama
Georgia
Illinois
Kansas
Maryland
Virginia
Has it ever crossed your mind how healthcare facilities’ lighting...
At present, the worldwide MEP service market is at a...
As you waltz into a well-designed recording studio or office,...


Real results speak louder than any promise we could make. Explore the experiences of the architectural firms we’ve partnered with to scale their production capacity. From overcoming submission challenges to delivering accurate submittals on tight deadlines, see how our team is helping projects cross the finish line and how we can help you do the same. Your project’s success is our biggest win.
Real results speak louder than any promise we could make. Explore the experiences of the architectural firms we’ve partnered with to scale their production capacity. From overcoming submission challenges to delivering accurate submittals on tight deadlines, see how our team is helping projects cross the finish line and how we can help you do the same. Your project’s success is our biggest win.
Our team knows that plumbing decisions significantly impact shaft locations, equipment room adjacencies, and riser paths. So, starting during the SD phases keeps the architectural layout flexible and avoids rework once concept layouts are locked.
We check pipe routing against structural elements, ductwork, and ceiling depth to fix vertical clearance conflicts and corroborate that the waste line slope meets code within the available space. Architects get conflict-free drawings ahead of CDs.
National MEP Engineers evaluates fixture demand, occupancy patterns, pipe length, and recovery specifications to size water heaters and design recirculation loops that maintain delivery temperature while controlling standby loss.
We choose and place backflow prevention assemblies as per the applicable ASSE standards on the basis of degree of hazard and local AHJ cross-connection control rules to safeguard the potable water supply.
Yes, we handle plan review comments, RFIs, and submittal reviews through project closeout, ensuring field questions are answered without delaying the schedule.
We are pioneers in innovative, energy-efficient MEP designs. With over three decades of experience, we ensure quality, compliance, and cost-effective solutions for all project types. Contact us today!
Copyright © 2026 natlmep.com. | All rights reserved
Our website uses third-party cookies to enhance user experience and analyze site performance. By continuing to use this site, you consent to our use of cookies as described in our Privacy Policy .
Unlock Our Technical Capabilities

|
Thank you for Signing Up |

|
Thank you for Signing Up |